Stories in stone

Articles

Short stories about the fire, the rebuilding and the materials that gave Ålesund its distinctive masonry town.

The articles are edited from research, notes and source references collected in the document Murbyen Ålesund.

9 articles

1904 to 1917

The rebuilding in time

Each numbered point leads to an article from that moment in the city’s development.

1905

1906

1907

1908

1909

1910

1911

1912

1913

1914

1915

1916

1917

Ålesund covered in snow after the 1904 town fire
Ålesund after the town fire. Photo referenced in the document: Sunnmøre Museum.
0123 January 1904

The fire that changed Ålesund

In one winter night, 850 buildings disappeared and more than 10,000 people lost their homes.

The fire of 23 January 1904 destroyed most of central Ålesund. The scale was immense: 850 buildings were lost and more than 10,000 people were left without a home. The ruins created an urgent need for shelter, but also forced the town to decide how a safer centre should be built.

Reconstruction moved remarkably quickly. Work continued from 1904 to 1907, and by 1907 the masonry district contained 306 completed houses with room for 7,010 people. The disaster became the starting point for an entirely new urban landscape.

Source: Murbyen Ålesund

Historic map showing the masonry boundary in central Ålesund after 1904
Map of the masonry district after the 1904 regulation. Reproduced in the document from the conservation and urban design plan for Ålesund.
02February to April 1904

The new masonry boundary

New rules drew a firm line between the masonry centre and the surrounding wooden town.

Only weeks after the fire, the government proposed compulsory masonry construction in Norwegian towns. Ålesund’s city council set the local boundary on 28 April 1904. Broad streets at Aspegata in the west and Gjerdegata in the east were intended to separate the new masonry district from wooden buildings.

Kristiania, Bergen and Trondheim had required masonry in central areas since 1845. Ålesund’s catastrophe helped turn that local practice into a national shift. Fire safety now shaped both the material of individual buildings and the plan of the city itself.

Source: Murbyen Ålesund

Jugendstil façades in Ålesund with towers, bay windows and varied rooflines
Towers, bays, curved openings and ornament create a varied Jugendstil streetscape in central Ålesund.
031890 to 1914

How to recognise Jugendstil

Towers, bays, curved windows and nature-inspired ornament are clues to a style that sought a new expression for a new century.

Jugendstil emerged in art and architecture around 1890 and remained influential until the First World War. Its name points to something youthful and new: a move away from copying historical styles towards simpler forms, natural materials and ornament inspired by plants, animals and the structure of the building itself. It became an important step on the road from historicism to modern architecture.

Several related tendencies developed across Europe. German, Austrian and Scottish work often favoured firmer geometry, while Belgian and French Art Nouveau became known for lighter, flowing lines and plant motifs. The boundaries were never absolute. Norwegian architects drew heavily on Germany and Austria, but combined both tendencies with local building traditions, Dragon Style and ornament inspired by Norse art.

A central ideal was the Gesamtkunstwerk, or total work of art. Architecture, interiors, furniture and details were intended to form one coherent whole. Materials should retain their own character, the exterior should reflect the building’s use, and decoration should support rather than conceal its structure.

Ålesund’s rapid rebuilding after the fire of 1904 gave the style an exceptional urban scale. Rich decoration and demanding craftsmanship could be costly, however, so many buildings express Jugendstil most clearly in selected elements: entrances, stairwells, balcony railings, windows and façade ornament.

Details to look for

  • Asymmetrical façades and compact building volumes
  • Bay windows, balconies and corner towers
  • Hipped or mansard roofs and varied rooflines
  • Cross windows, often with smaller panes in the upper section
  • Soft, elongated arches around windows and entrances
  • Organic or geometric ornament on doors, windows, stairs and balconies
  • Pale colours with restrained contrasts between panels, frames and mouldings
  • Materials and structural elements that remain visible and legible
Explore Jugendstil on the audio walk

Jugendstil in the historic streetscape

Historic view down Einarvikgata towards the harbour
Einarvikgata towards the harbour, with arched openings, decorative ironwork and varied rooflines along the street.
Historic close view of a Jugendstil façade and balcony in Einarvikgata
A closer view of the façade, where arched openings and decorative ironwork frame the street towards the harbour.

Source: Murbyen Ålesund

Portrait of architect Jens Zetlitz Monrad Kielland
Jens Zetlitz Monrad Kielland, architect of Storgata 23 and twenty buildings in the rebuilding of Ålesund.
041904 to 1907

Jens Kielland and the architecture of Storgata 23

A Berlin-educated architect brought ideas from historicism, local building traditions and Jugendstil into the rebuilding of Ålesund.

Jens Zetlitz Monrad Kielland was born in Stavanger in 1866 and studied at the Royal Technical University in Berlin. He worked in several German architectural offices, including that of Hans Grisebach from 1892 to 1894. Grisebach was influenced by historicism, where earlier styles, craft traditions and modern industrial products were brought together in buildings whose façades also carried symbolic meaning.

Kielland moved to Bergen in 1894 and later established his own practice. His early work drew on the Swiss chalet style, the Dragon Style and historicism, but around the turn of the century he began searching for a more locally rooted architecture. This can be seen in his villas and in his work at Bryggen, where new commercial buildings were carefully adapted to the scale and character of the historic timber settlement. Local tradition, spatial planning, light and colour became increasingly important alongside the new ideas of Jugendstil.

After the town fire of 1904, Kielland became an early participant in the rebuilding of Ålesund. He maintained a branch office in the town from 1904 to 1907 and was responsible for twenty buildings, in addition to work on several churches in the surrounding district.

Storgata 23 is protected as a characteristic example of a combined residential and commercial building. It also displays several features found across Kielland’s Ålesund work: rendered masonry rather than extensive use of natural stone, pointed gables, raised wall sections above the cornice, and carefully composed doors and windows. The street façades carry vegetal ornament, while elevations facing the sea are generally more restrained. Similar elements can also be traced in his buildings in Bergen.

In 1912, Kielland was appointed to a newly established professorship in architecture at the Norwegian Institute of Technology in Trondheim. Six years later he opened a new practice in Kristiania, while also publishing books on art history and architecture. He died in 1926.
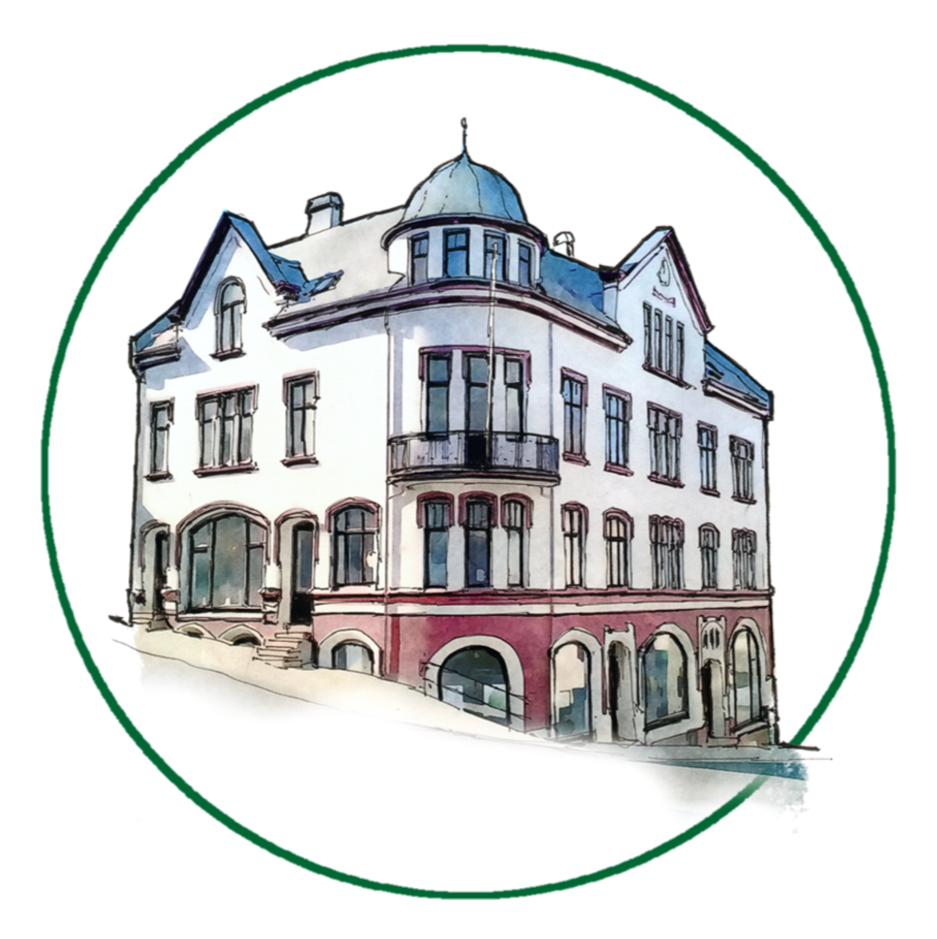
Storgata in the archive

Historic view north along Storgata in Ålesund
Storgata seen towards the north, with the corner buildings, workshops and street life that formed the setting around Storgata 23.

Source: Murbyen Ålesund

Architects and construction workers gathered at a masonry building site in Ålesund
Workers and professionals during the rebuilding. Image credit recorded in the document: Guri Bjørlo collection, photo Margrethe Svendsen.
051904 to 1907

Fifty five architects and one new city

Young architects and skilled builders arrived from across Norway with ideas shaped at home and abroad.

The rebuilding drew 55 architects to Ålesund, alongside builders, craftspeople and labourers from many parts of the country. They included local professionals and architects from Bergen and Trondheim. Many were young, internationally educated and interested in Art Nouveau, known in this region as Jugendstil.

The result was not one uniform style. National Romantic ideas, continental Art Nouveau and local building traditions met in a concentrated period of construction. That combination explains why neighbouring façades can share a family resemblance while still displaying very different towers, windows and ornament.

Source: Murbyen Ålesund

A group of stone workers gathered around cut blocks of stone
Stone workers in the document’s material history section. Source reference in the document: Visnes Kalk.
06The rebuilding years

Stone from the whole country

Slate, marble, granite, brick and timber travelled towards Ålesund from quarries and industries across Norway.

The rebuilding became a national material project. Slate came from Alta, marble from Eide on Nordmøre, granite from Østfold, brick from Trøndelag and Eastern Norway, and timber from across the country. The demand gave work to quarries, brickworks, transporters and skilled stonecutters.

Material choice was practical and symbolic. Rough stone façades resisted weather and needed little maintenance, while Norwegian rock also evoked the national bedrock during the years around independence from Sweden. Geology became part of the city’s identity.

Source: Murbyen Ålesund

Historic photograph of Svaneapoteket in Ålesund
Historic view of Svaneapoteket. Image from the Murbyen Ålesund document collection.
071905 to 1907

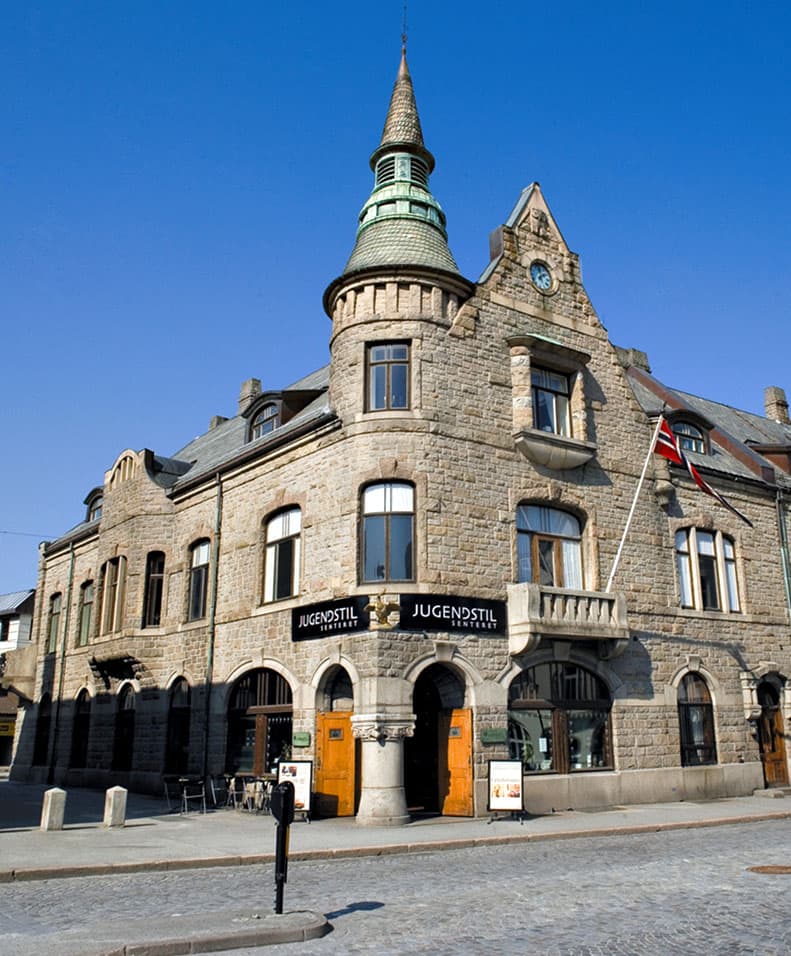
Svaneapoteket in granite

A pharmacy, family home and rental property became one of Norway’s defining Jugendstil works.

Hagbarth Martin Schytte Berg designed Svaneapoteket for pharmacist Jørgen Anton Johnsen Øwre. Built from 1905 to 1907, the complex was divided between the pharmacy and family home on one side and rental homes and commercial rooms on the other.

The hand worked Iddefjord granite made it one of Norway’s early private buildings with a granite clad façade. It was the first Jugendstil building protected in Ålesund in 1985. Today it forms the heart of the Art Nouveau Centre, preserving both architecture and interiors from the rebuilding period.

Source: Murbyen Ålesund

The many coloured marble façade and tower of Ålesund Church in winter
The marble façade of Ålesund Church. Image from the Murbyen Ålesund document.
08Completed in 1909

The marble church

Ålesund Church combines a monumental silhouette with a façade made from many coloured Eide marble.

Architect Sverre Knudsen won the church competition with a design chosen from 63 proposals. The building combines Romanesque forms, Baroque references and Jugendstil material treatment. Its asymmetrical tower became a landmark in the rebuilt town.

About 2,000 square metres of façade were covered with rough marble from Visnes in Eide. White, yellow, red and dark layers make the walls change character with weather and light. Finely cut white marble frames openings and entrances, while several Norwegian granites appear in stairs and other details.

Source: Murbyen Ålesund

Fladmarkhuset with its building stages from 1906 and 1917 marked on the façade
Fladmarkhuset and its two building stages. Image from the Murbyen Ålesund document.
091906 and 1917

One house in two building stages

Fladmarkhuset reveals how the masonry town continued to grow after the intense first years of reconstruction.

The eastern part of Fladmarkhuset at Nedre Strandgate 25 was built in 1906 by architects Carl Michalsen and Alfred Dahl. In 1917, Eduard Carlén designed the western extension, completing a complex that fills a small urban block.

Its walls bring together marble from Visnes, substantial amounts of eclogite and gneiss. Eclogite is an unusually dense rock found along parts of the western Norwegian coast. Its presence makes the building a striking geological archive as well as a piece of Jugendstil architecture.

Source: Murbyen Ålesund

Buildings

A gallery of facades, details, and memory.

Apotekergården

Kongens gate

Apotekergården

A compact, richly detailed residence with a sense of civic elegance.

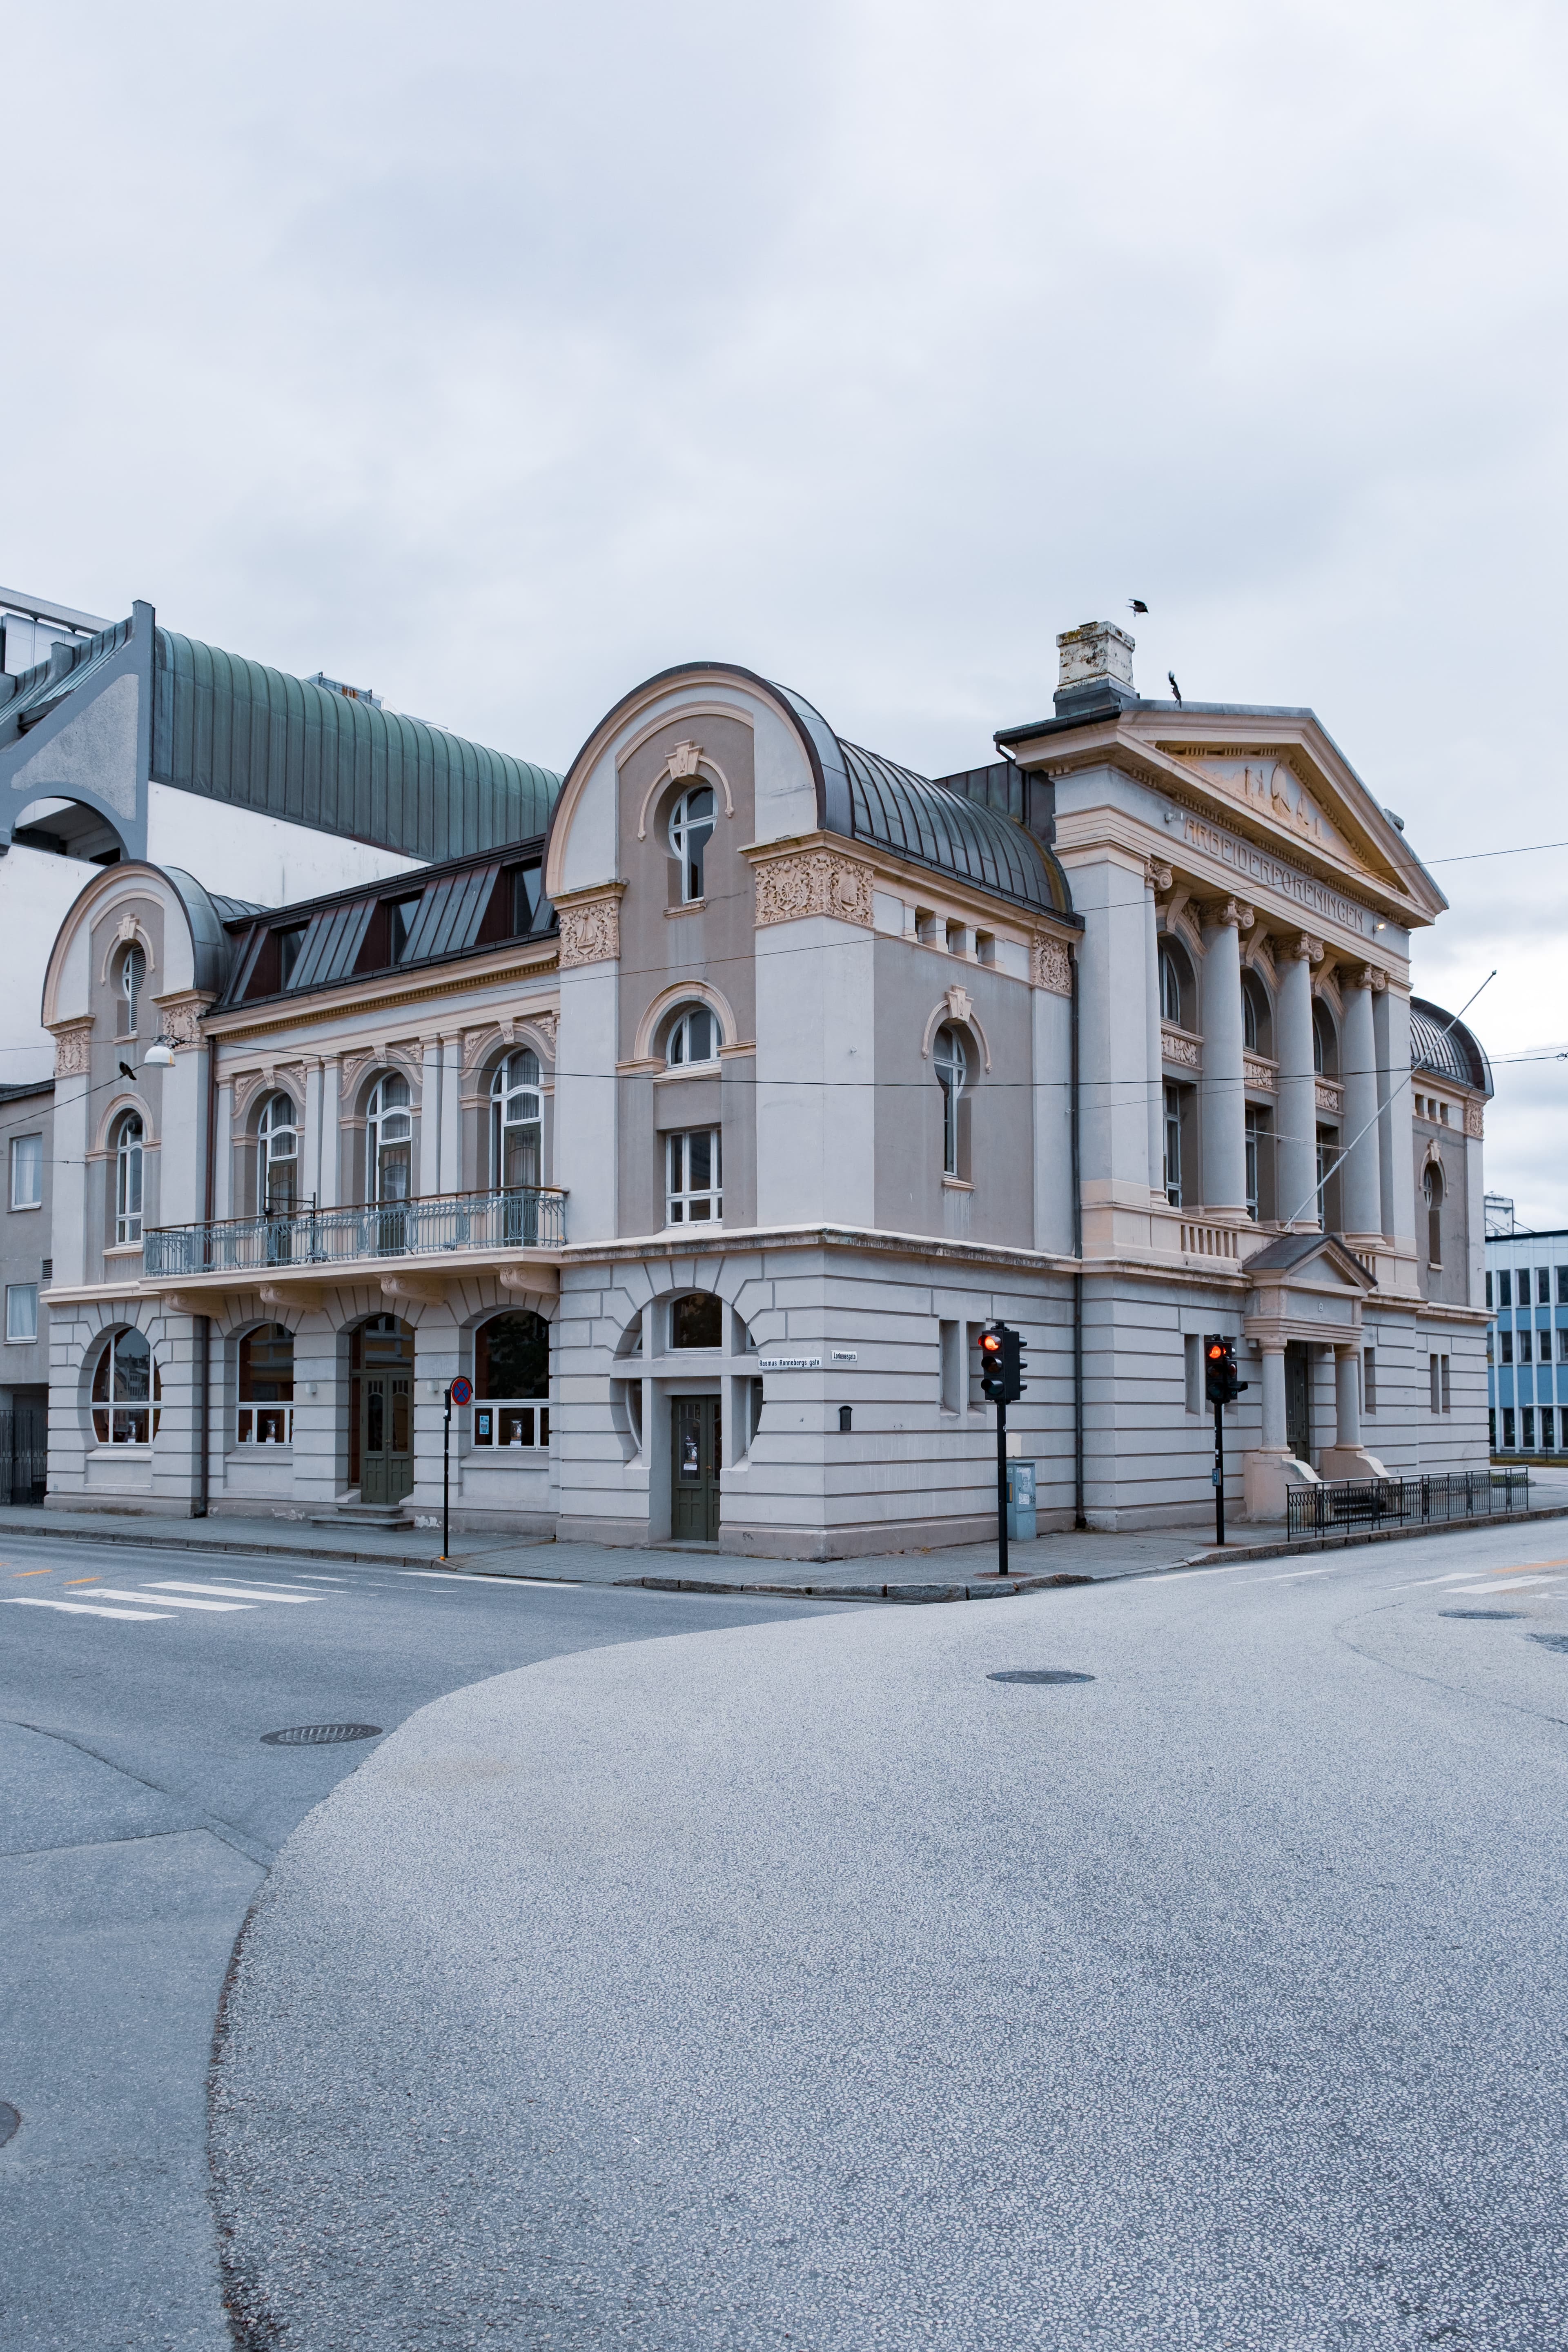
Arbeideren

Lorkenesgata 2

Arbeideren

A protected cultural landmark with one of Ålesund’s most distinctive façades.

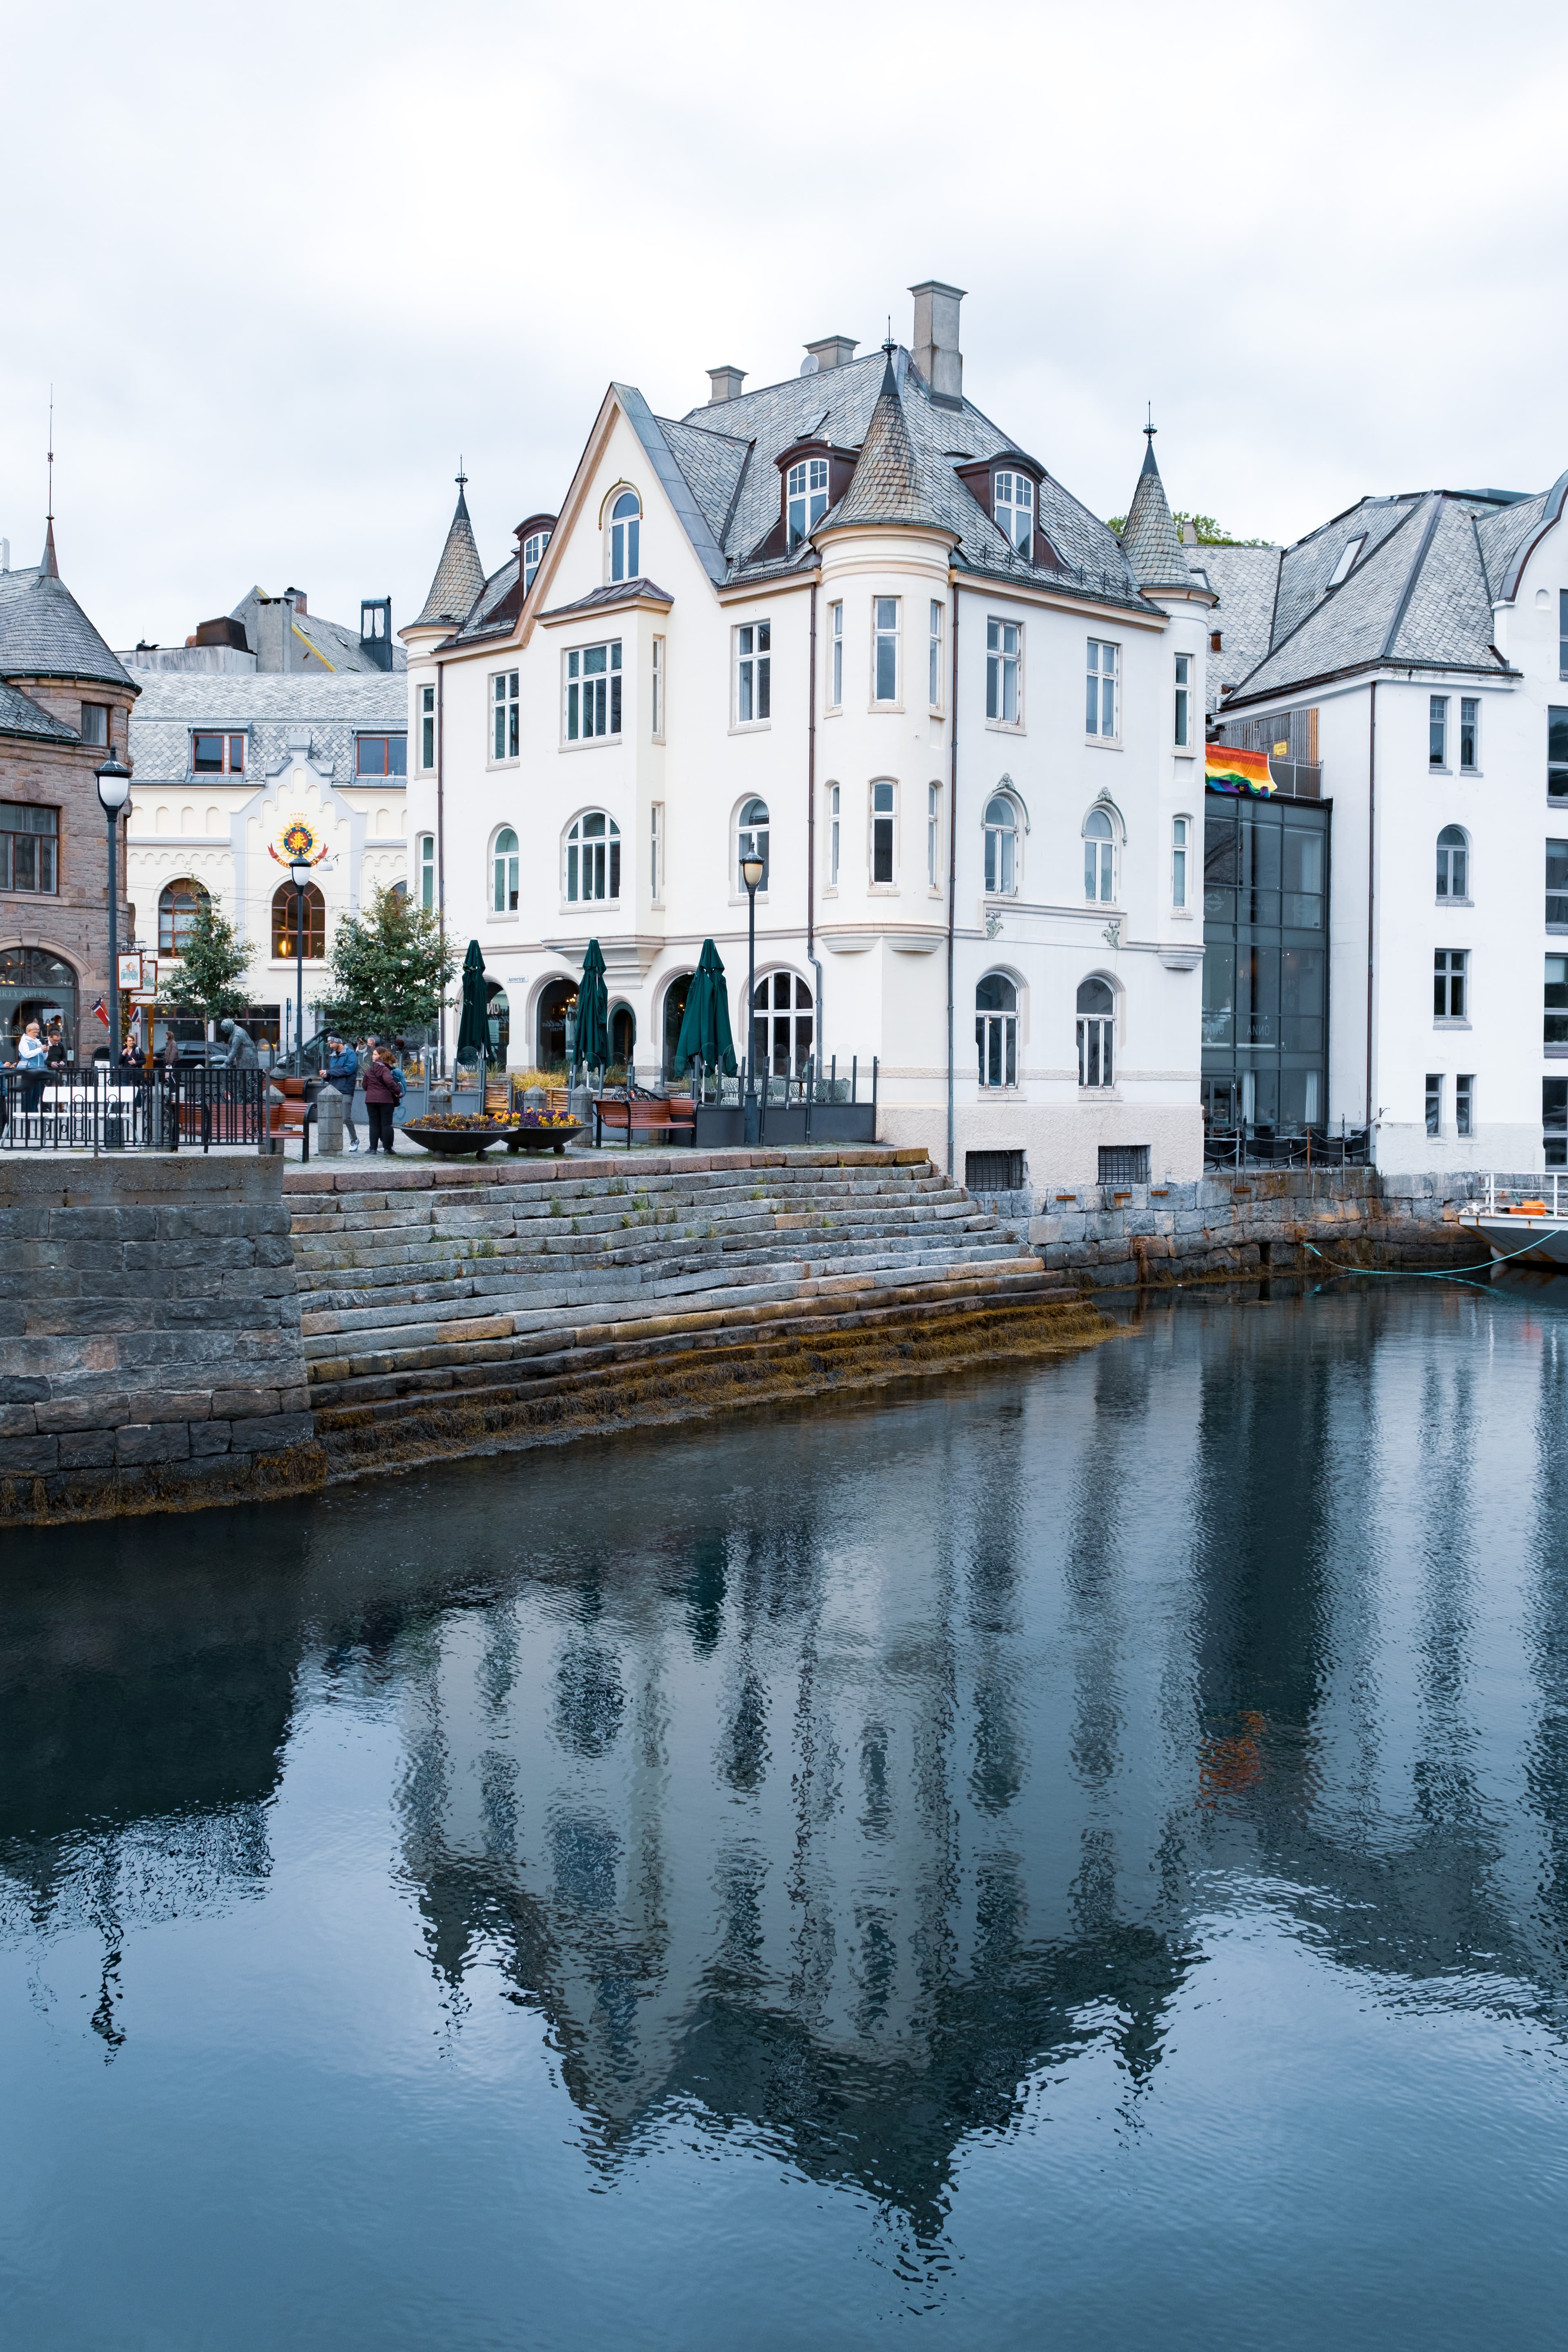
Apotekergata 9B

Apotekertorget

Apotekergata 9B

An elegant waterfront landmark reflected in the waters of Brosundet.

Alesund’s Art Nouveau houses

Across the centre

Alesund’s Art Nouveau houses

A broader chapter in the city’s urban expression and restoration culture.

Parkgata 5

Parkgata 5

Parkgata 5

A richly modelled corner building with a strong vertical silhouette.

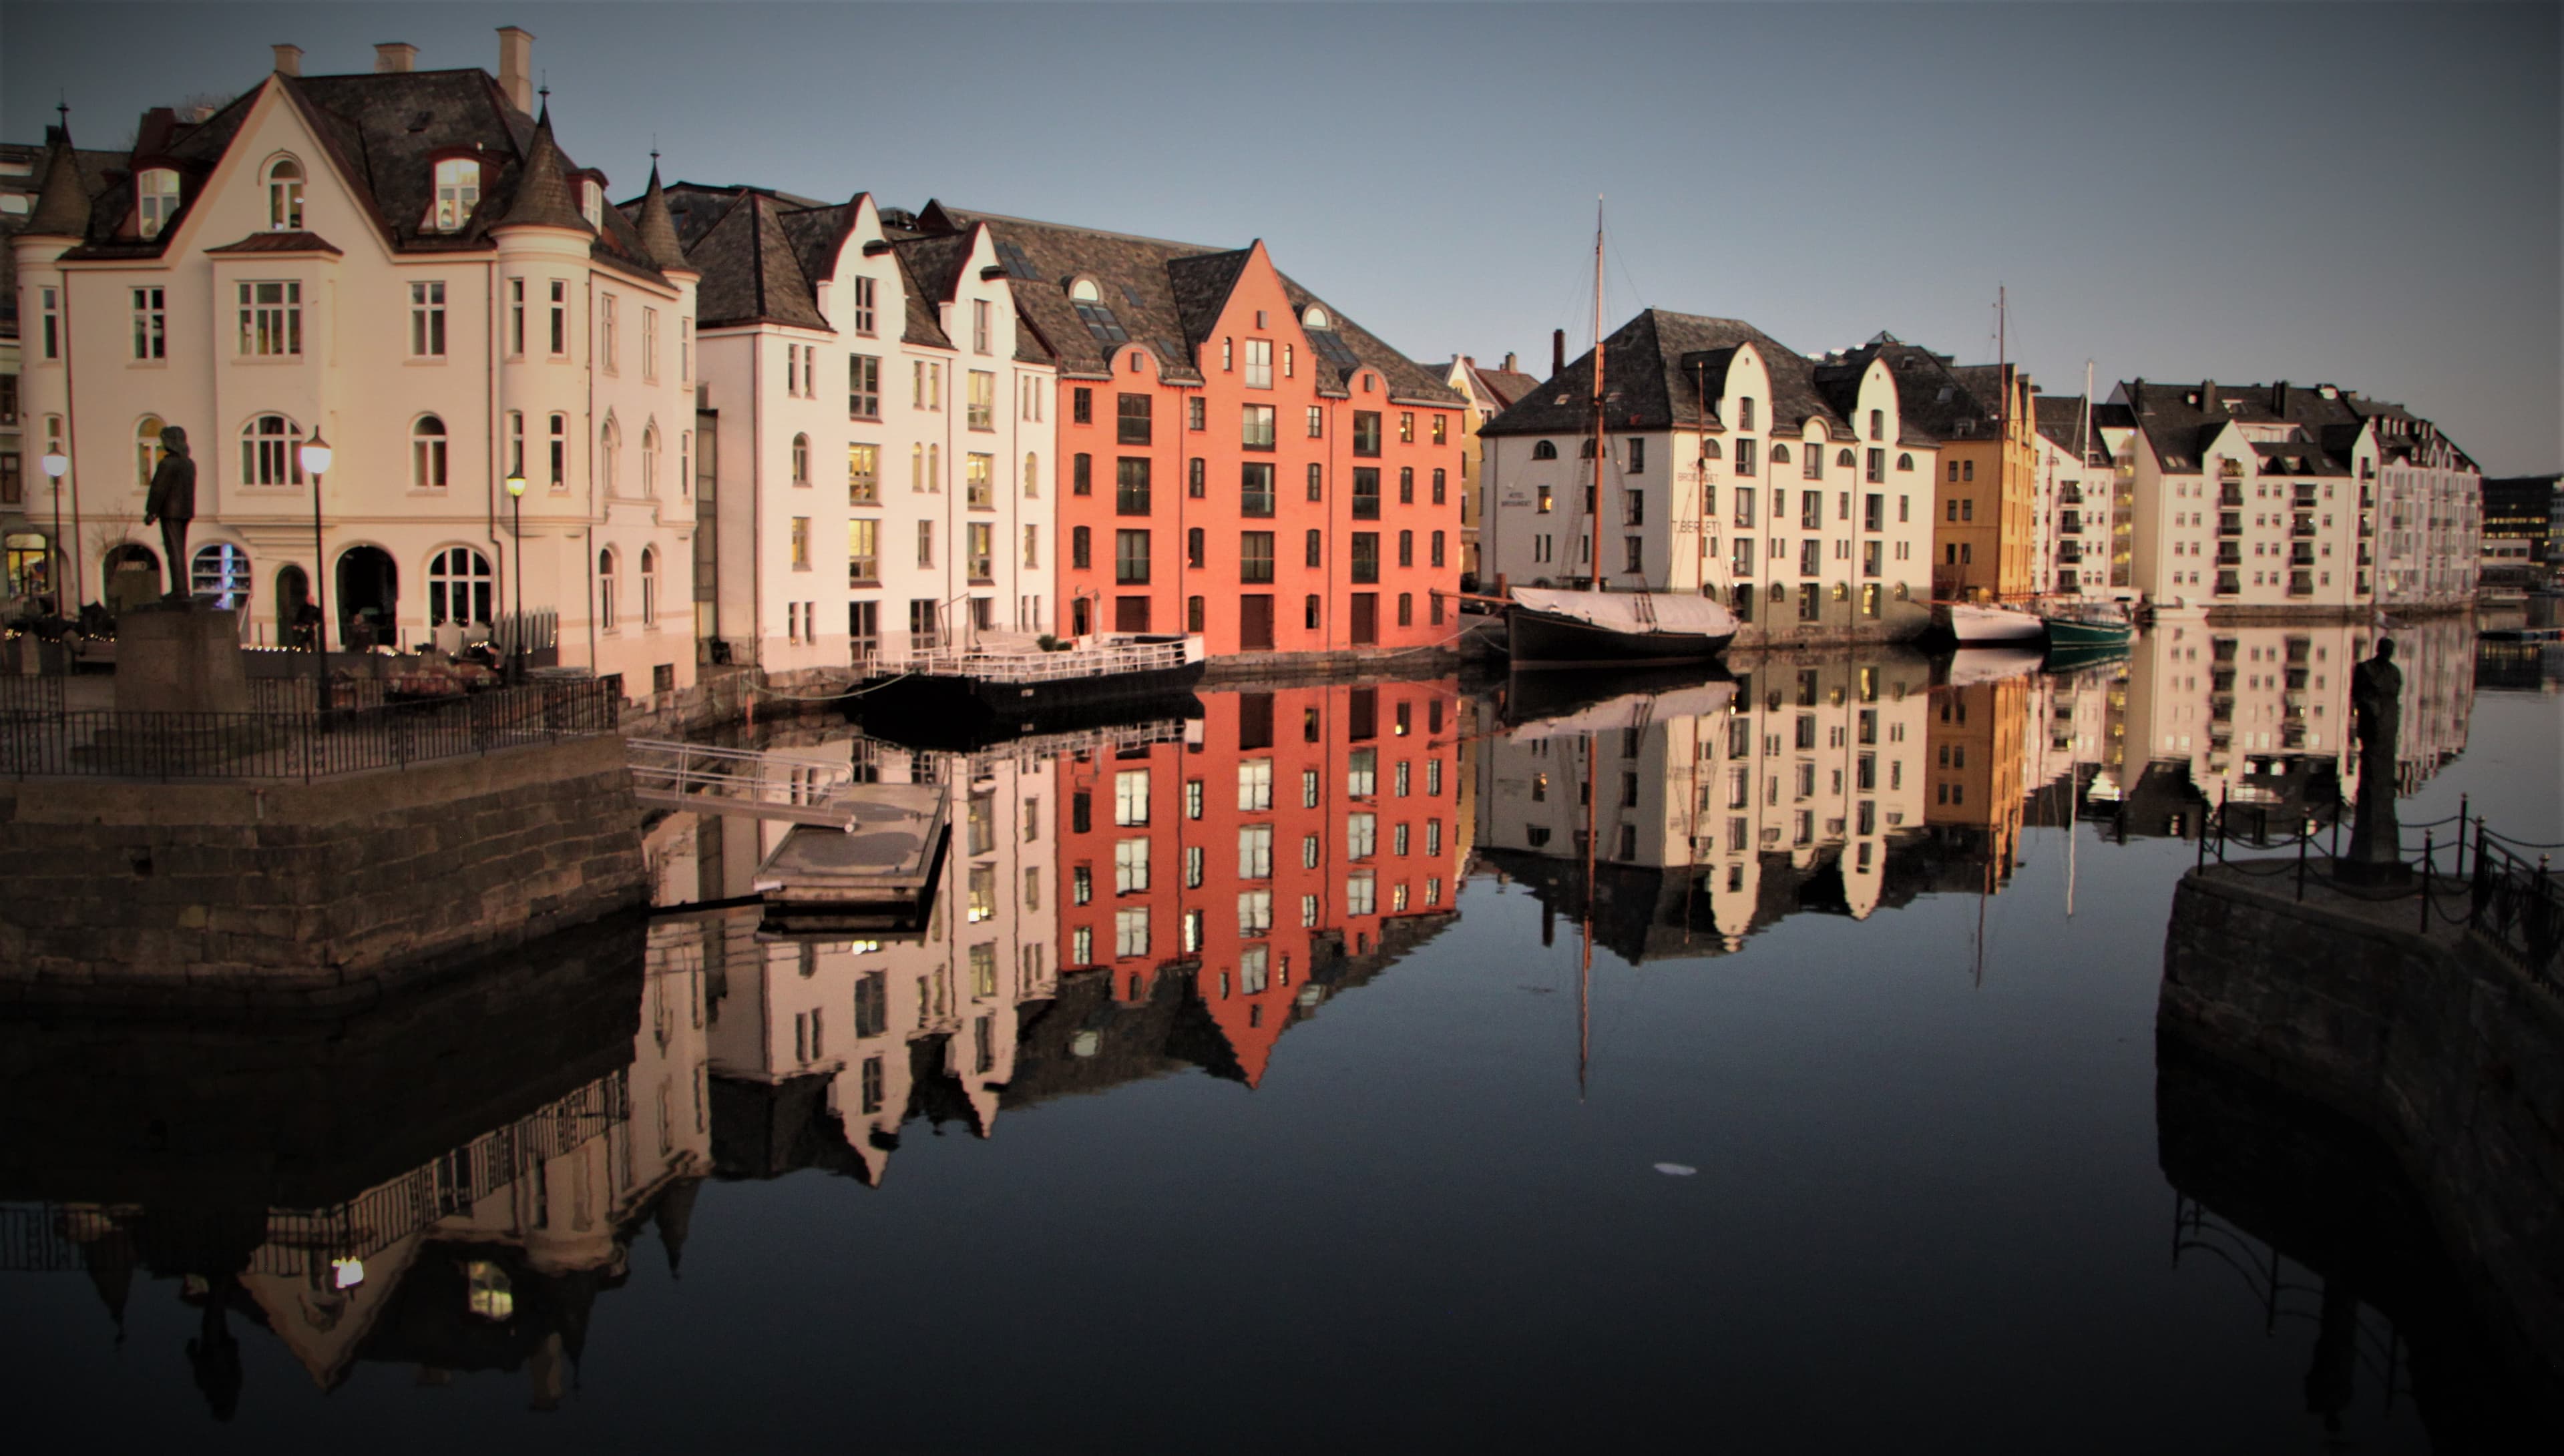
The port-facing facades

Harbourfront

The port-facing facades

The edge between sea and city, where structure and ornament meet the weather.