Architectural and consultancy services
A careful way forward for older buildings.
We help owners, housing associations and businesses understand the possibilities in older and protected buildings, and develop projects that respect both the building and today’s needs.
How we can help
From the first question to a project that can be carried out.
01
Initial advice and priorities
We review the building, your goals and the available documentation, and help identify what should be investigated before decisions are made.
02
Rehabilitation and adaptation
We develop approaches that preserve important qualities while making room for new use, improved function and necessary upgrades.
03
Applications and public authorities
We assist with planning, application material and dialogue with municipal, county and heritage authorities where the project requires it.
04
Financial support applications
We can help identify relevant support schemes and prepare the architectural and project material needed for an application.
05
Planning and project delivery
We help structure the work, coordinate decisions and follow the project from early studies toward implementation.
06
The right team for the building
When needed, we involve craftspeople and specialist advisers with experience from older and protected buildings.
Our approach
Understand first. Change with intention.
Older buildings rarely need a standard answer. Materials, previous alterations, regulations, use and budget all affect what is sensible. We begin by understanding the building and defining the questions that matter before choosing measures.
A practical point of departure
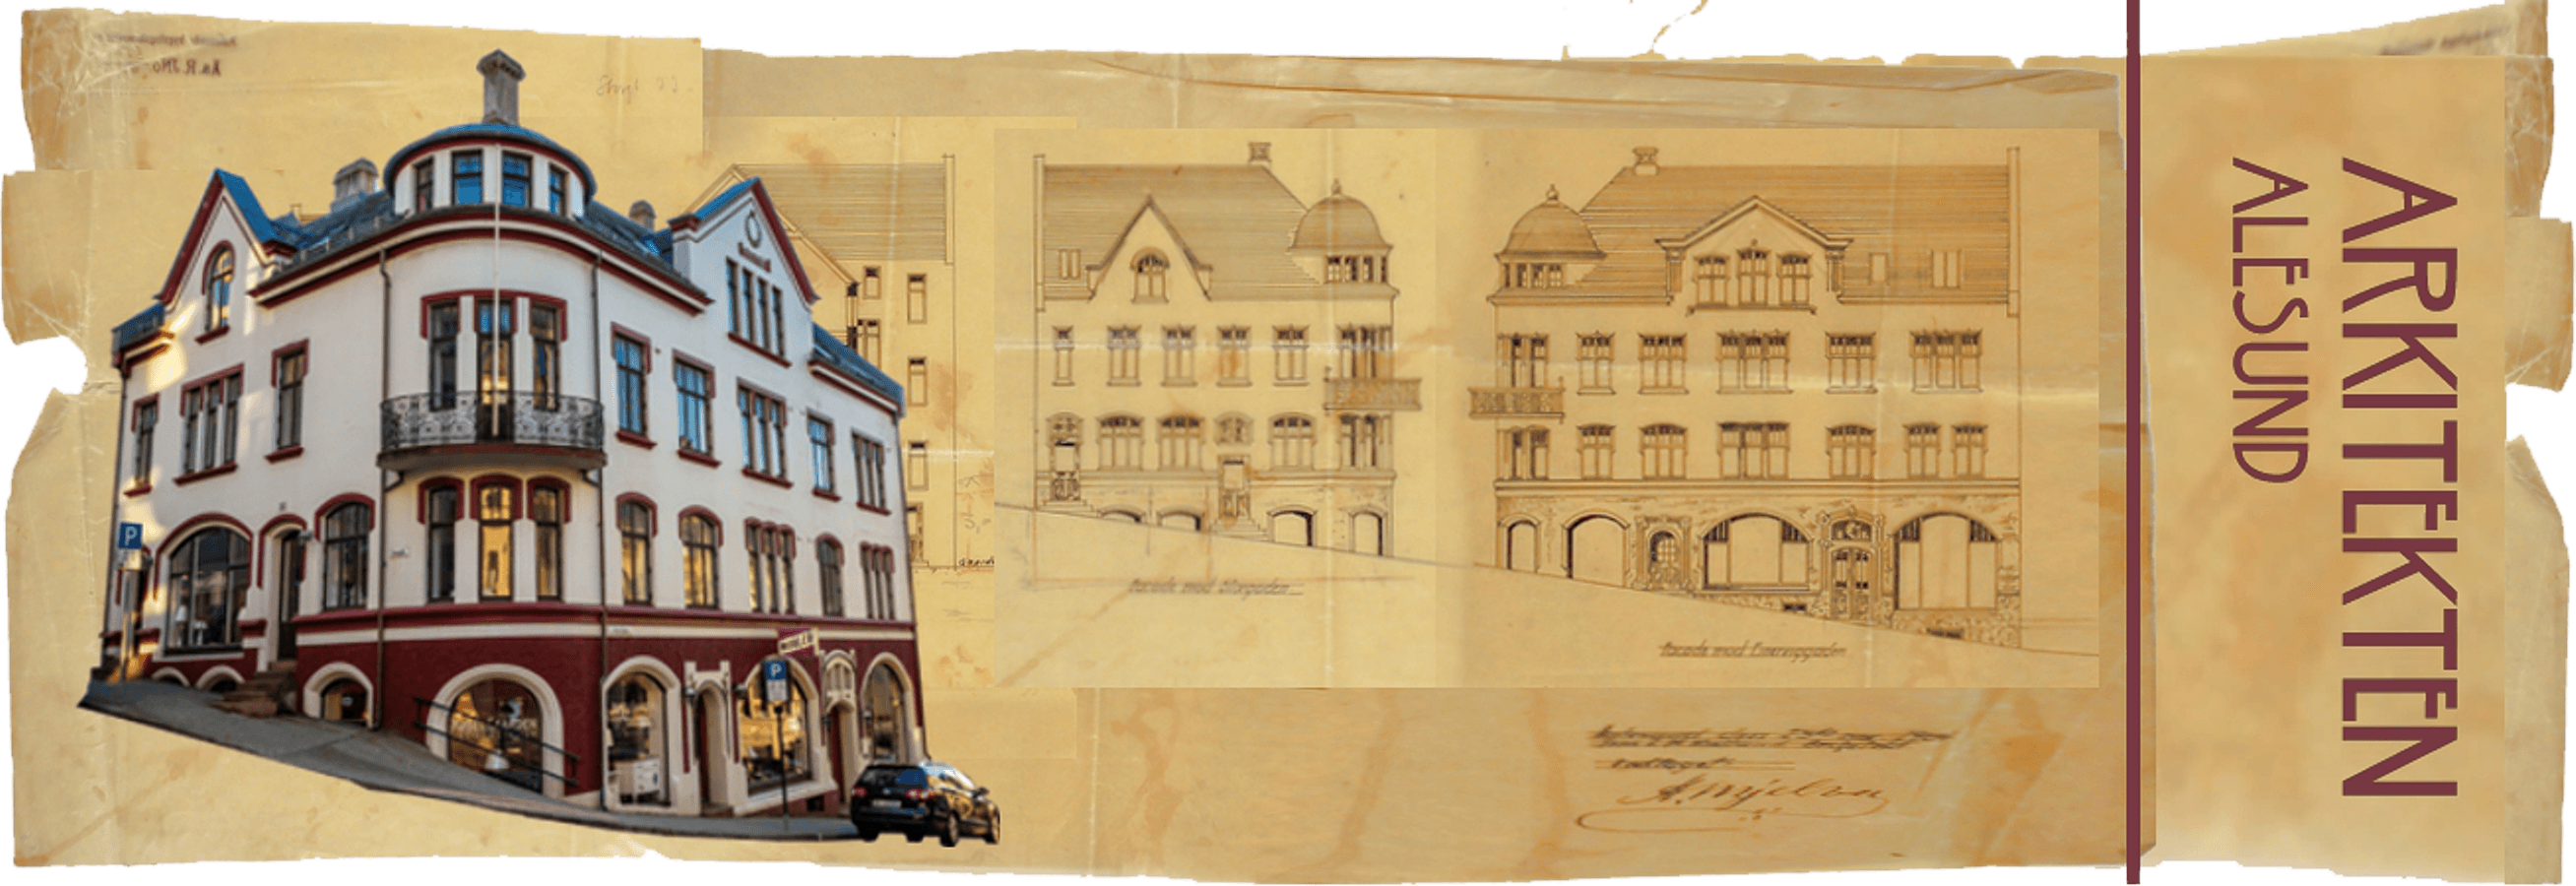
Experience rooted in Storgata 23.
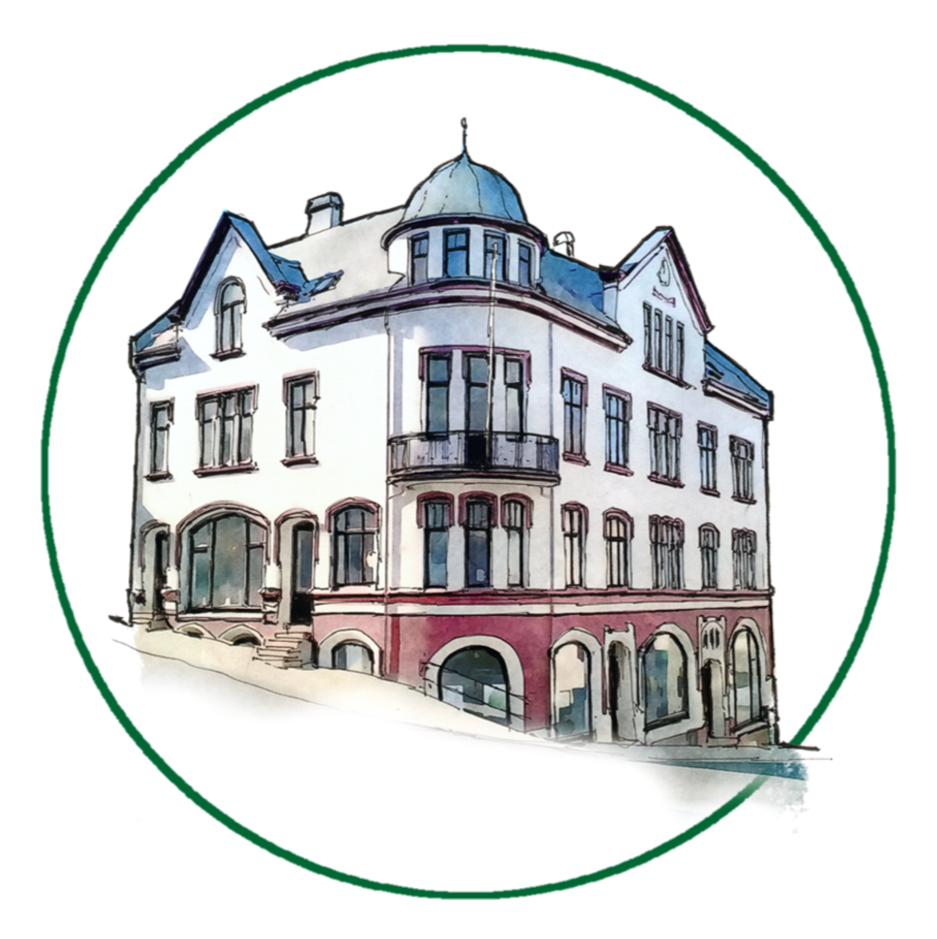
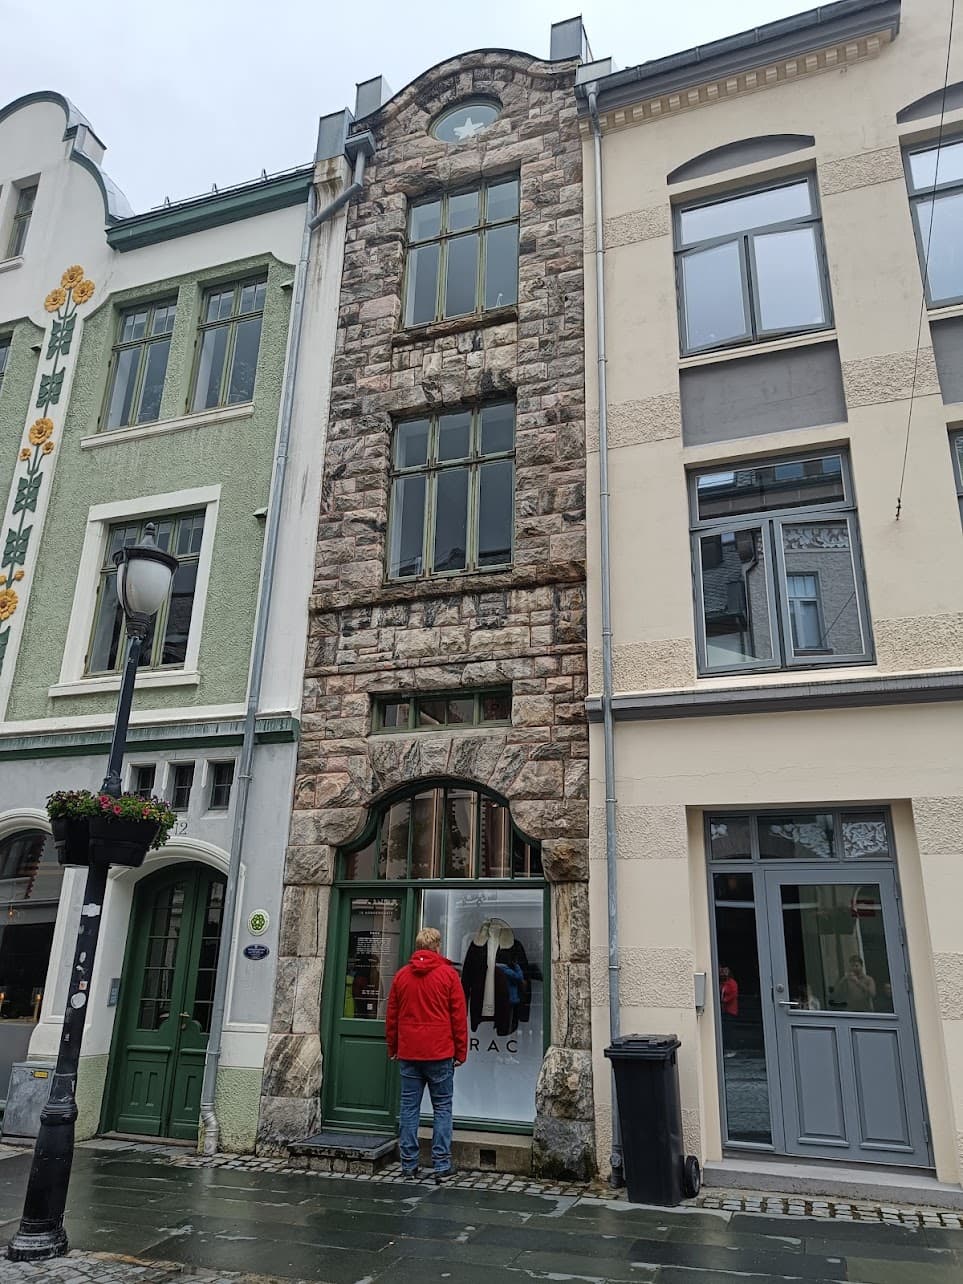
Arkitekten is based in Storgata 23, one of Ålesund’s listed buildings. Work with the building has given us practical experience of documentation, choices of materials, heritage dialogue and the many decisions involved in giving an older property a viable future.
A clear start
This is how an enquiry can begin.
- 01
Send us the basics
An address, a few photographs, what you would like to achieve and any drawings or decisions you already have.
- 02
Initial conversation
We discuss the building, constraints, ambitions and which questions should be answered first.
- 03
Scope and proposal
You receive a suggested scope for the relevant first phase, with roles and deliverables made clear.
- 04
Work in suitable stages
The project can proceed through surveys, sketches, applications, detailing and follow-up as required.
The right competence at the right time
At the start of each assignment, we clarify which roles can be handled by Arkitekten and a2b Design Partner AS, and when a responsible applicant, engineer, conservation specialist or other professional expertise must be involved.
Architectural services are delivered through a2b Design Partner AS under the Arkitekten Ålesund name.
Do you have a building in mind?
Send us the question you are trying to solve.
Send a short description and a few photographs. We will use that as the basis for an initial conversation about the most useful next step.